
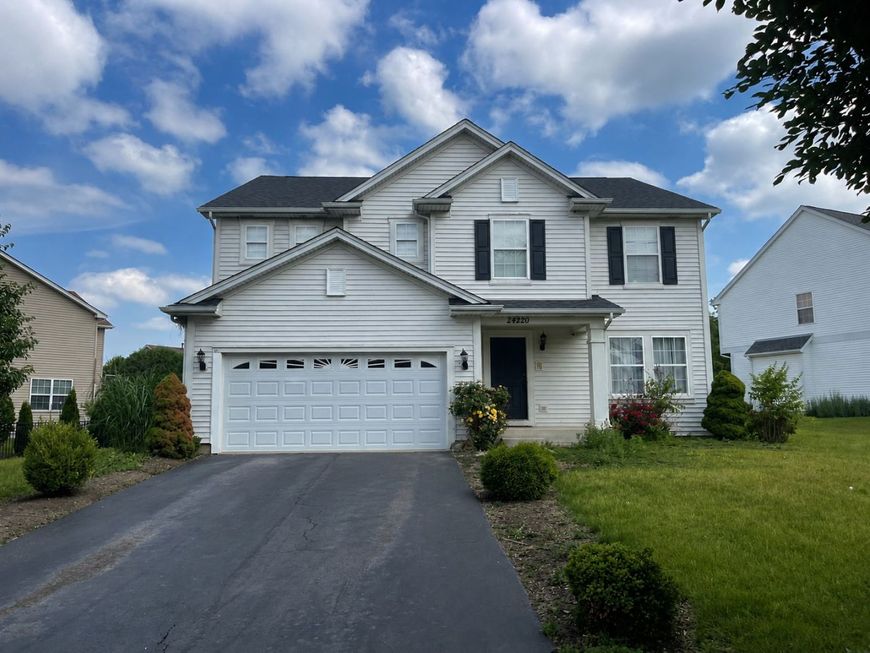
24220 Mill Creek Lane Plainfield, IL 60586
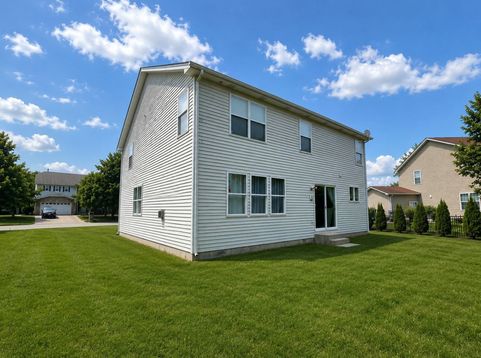
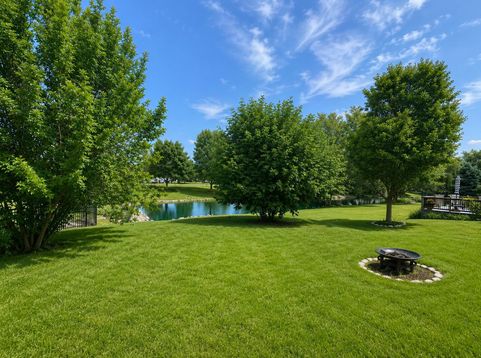
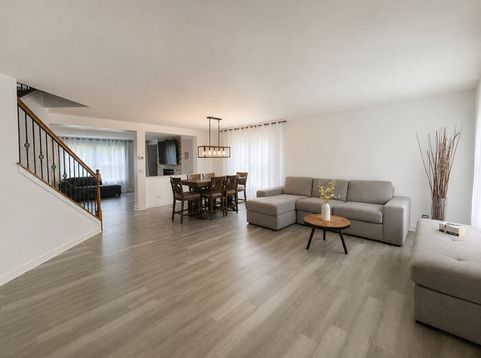
Discover the exceptional potential of this beautifully designed 2,888-square-foot two-story home, offering the perfect blend of space, comfort, and opportunity. The open-concept floor plan features a warm and inviting family room anchored by a dramatic stone fireplace that flows effortlessly into the updated kitchen with crisp white cabinetry and quartz countertops. Upstairs, you'll find a spacious loft, three generously sized bedrooms, an updated hall bath, and a private primary suite complete with its own bath and walk-in closet. The partially finished basement adds even more versatility with a recreation room and bonus room-ideal as a fifth bedroom, home office, gym, or hobby space. Offering abundant storage throughout and located just minutes from shopping, restaurants, parks, fitness centers, and everyday conveniences, this home is perfectly positioned for today's lifestyle. While it could benefit from a little TLC, it presents an outstanding opportunity to add your personal touch and build instant equity, making it an exceptional value for homeowners and investors alike.

Baird & Warner Patricia Papatheodore 312.391.9798 Email
Property Details
Feature Descriptions
Room Information
Schools
Disclaimer: The accuracy of all information regardless of source, including but not limited to square footage and lot size, is deemed reliable but not guaranteed nor warranted and should be personally verified through personal inspection by and/or with the appropriate professionals.
Location
See details and scored characteristics about this location.


Select a format below, new window will open and will prompt you to print.


AWARD WINNING SERVICES


GLOBAL REACH & HOME INSURANCE



Market Report
Sign up today to stay updated on what’s happening in your local real estate market.